Water-Lily Temple: From Proportion to Equilibrium
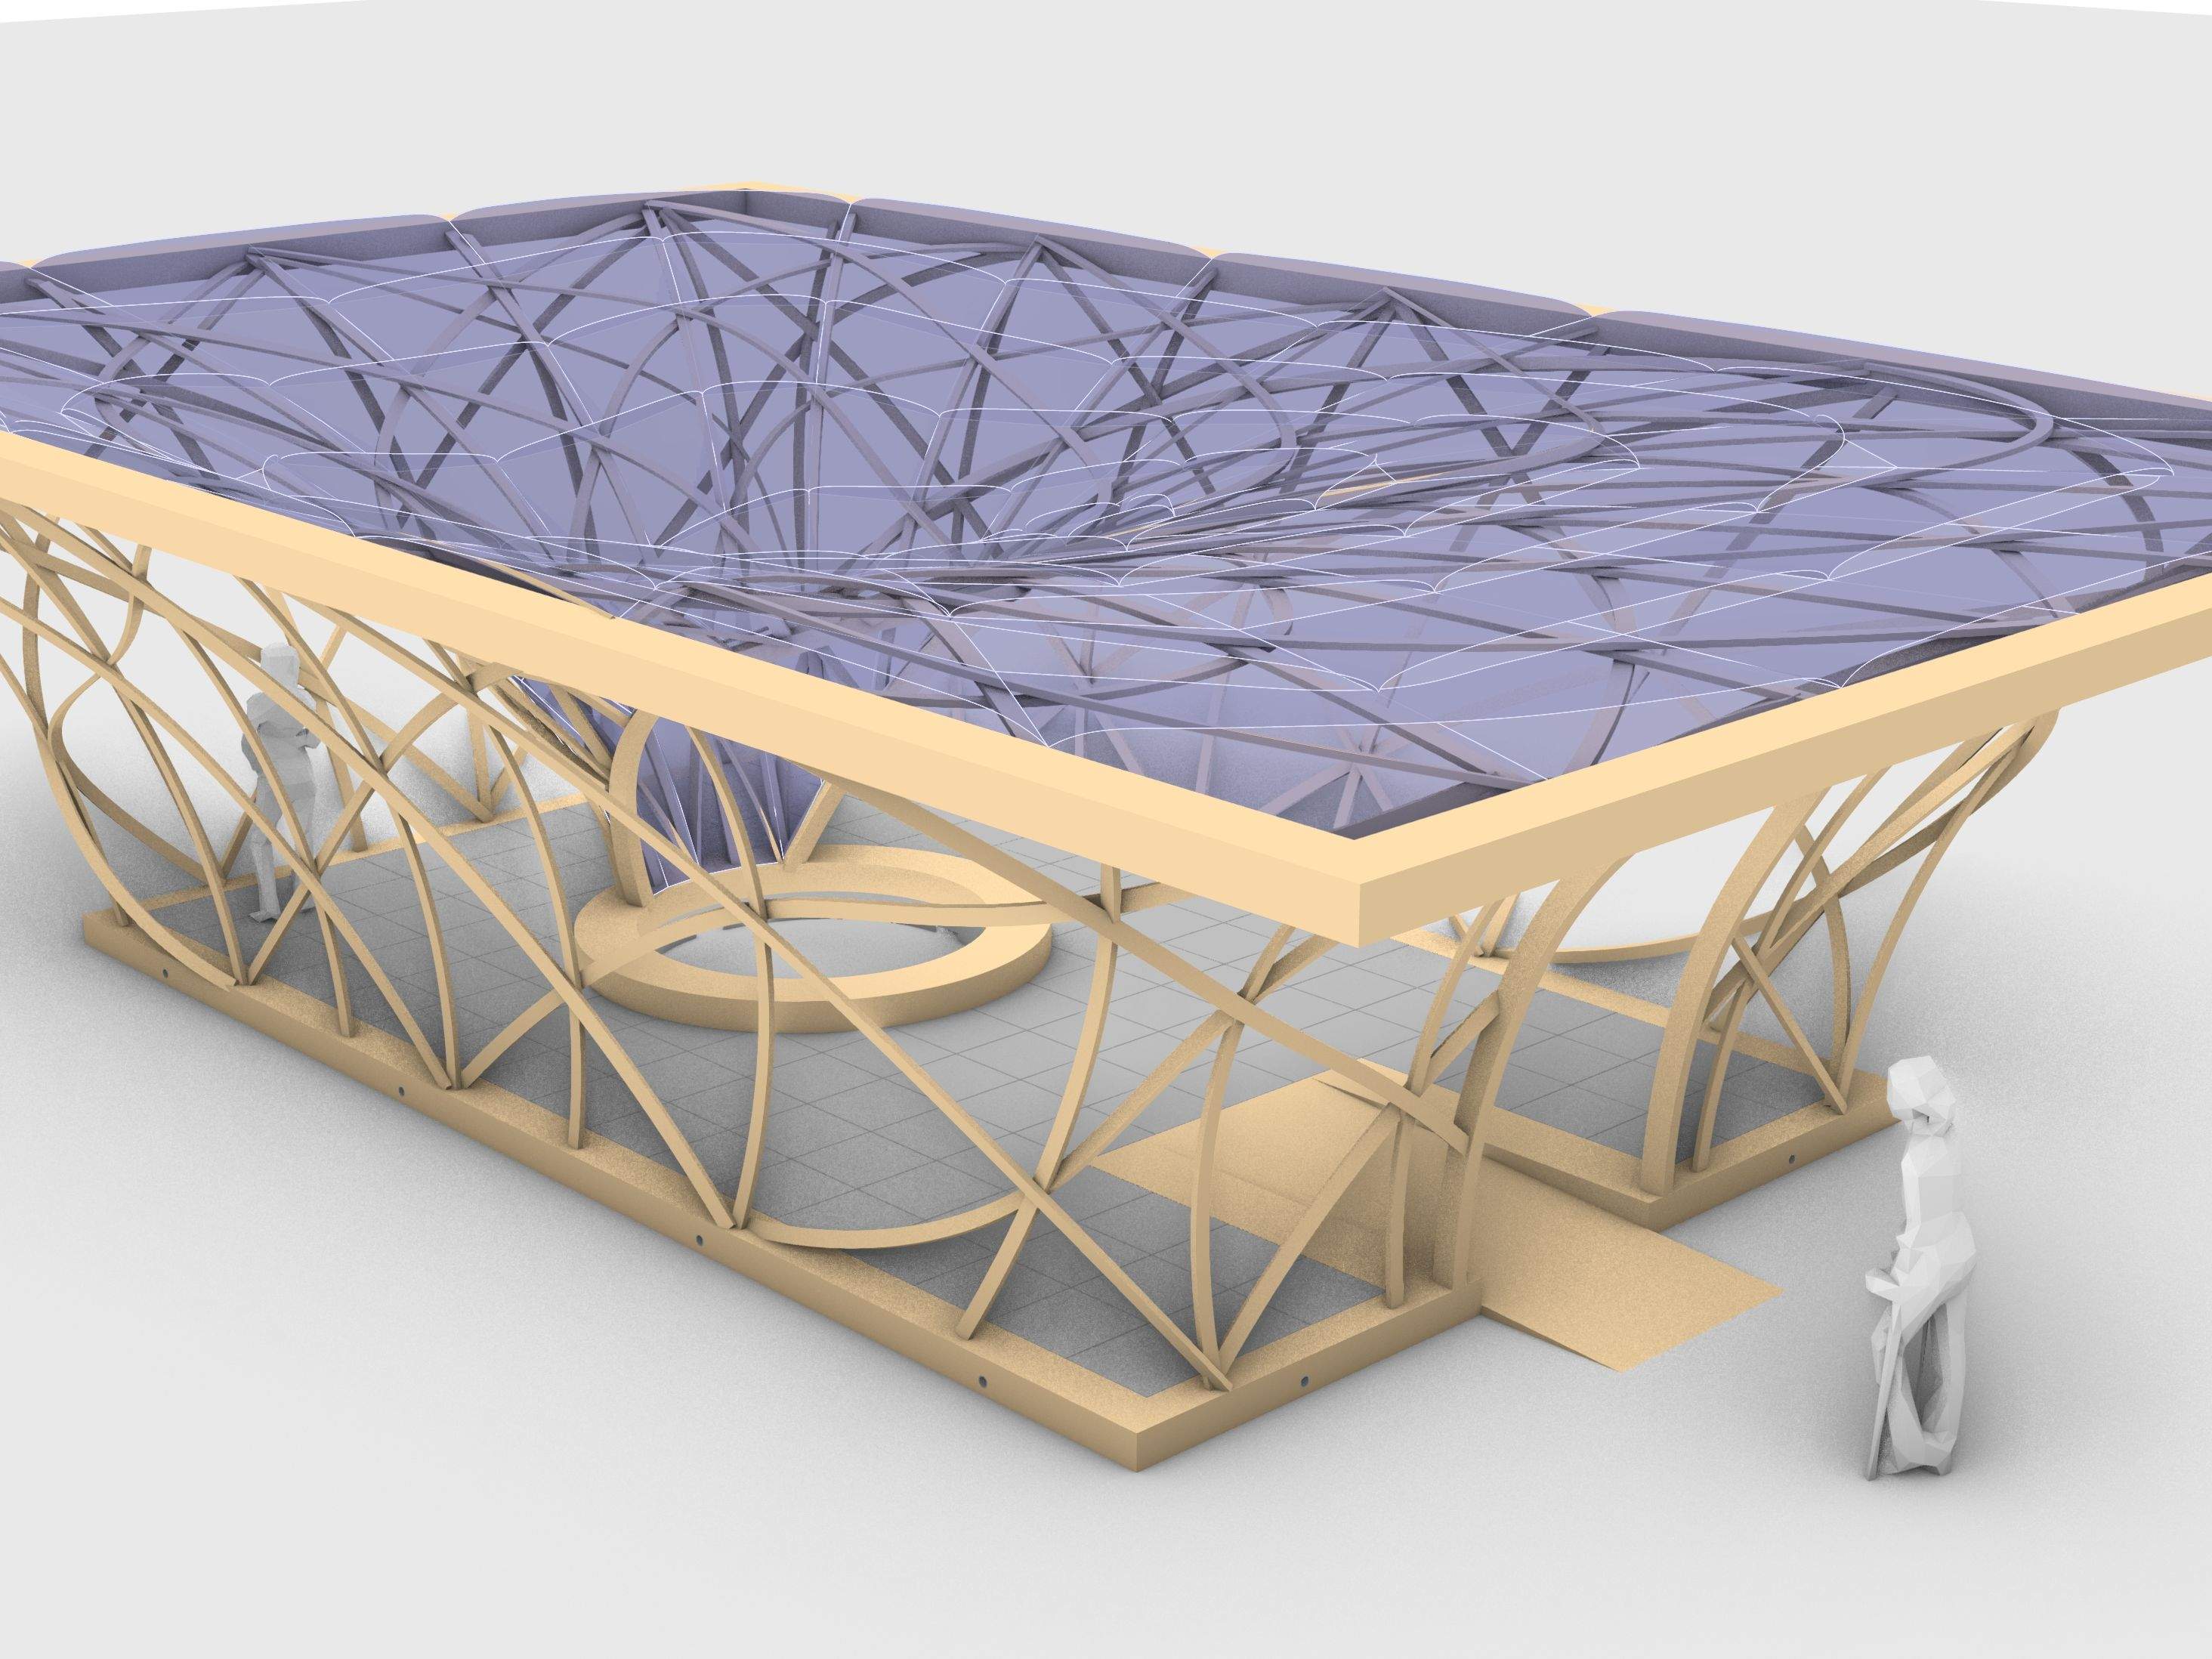
Testing an Idea on Textile Architecture Through Lightweight Design
The Water-Lily Temple began with a question rather than with an architecture competition.
In my essay From Proportion to Equilibrium, I reflect on different ways in which geometry can emerge in architecture. Proportion, grids and predefined geometrical relationships belong to one kind of order: they are established deliberately by the designer. Textile structures introduce another. A prestressed membrane does not simply follow a shape drawn in advance. Its geometry emerges from boundary conditions, curvature, forces and equilibrium.
This difference can be reduced to two simple statements:
The golden ratio orders.
The membrane seeks equilibrium.
The two principles are not contradictory, but neither are they naturally the same. One belongs to proportional composition; the other to physical formfinding.
This raises a broader question. Much of conventional architecture is organised through recognisable systems of axes, grids, horizontals and verticals. Textile architecture often follows geometries that emerge from entirely different principles. Could this difference be one reason why membrane structures sometimes appear detached from the broader architectural language around them?
And if so:
Can these different kinds of order be connected architecturally without forcing one to imitate the other?
My hypothesis was that the gridshell might provide such a connection.
The Water-Lily Temple became an attempt to explore that thought through design.
From Essay to Design Experiment
The opportunity arose somewhat unexpectedly.
A student had asked me for advice on Buildner's international architecture competition Rome Rain Rooms. My role was initially limited to discussing possible approaches and sharing practical experience from planning, fabrication and lightweight construction.
When she later realised that she could not continue the competition within the available time, my involvement with her project ended. The subject, however, stayed with me.
By then, several pages of my notebook had already filled with thoughts about membranes, rainwater collection, storage, fountains and lightweight structures. I found the task particularly interesting because it combined measurable environmental performance with architecture and sensory experience.
I therefore decided to enter the competition independently.
For me, the competition became less an end in itself than a test case: an externally defined problem against which I could examine the thoughts developed in From Proportion to Equilibrium.
Could proportional order, gridshell geometry and membrane formfinding become one coherent architectural system?
And could such a system respond seriously to a demanding set of external requirements at the same time?
A Brief as a Set of Constraints
This second question was particularly important to me.
Coming from planning, engineering, fabrication and execution, I tend to interpret requirements as actual design constraints. If a brief states that a pavilion has to collect five cubic metres of water, I want the geometry to be capable of collecting that quantity. If the installation is intended to be reversible, I want to understand how it could stand without invasive foundations and how its components might be assembled and removed.
The Rome Rain Rooms brief offered a surprisingly substantial framework for this approach.
The pavilion was expected to collect and store at least 5 m³ of rainwater per storm, provide a comprehensible catchment surface, storage system, water path and overflow route, and remain within a maximum footprint of 50 m². The brief even illustrated the challenge by showing that, with an assumed rainfall depth of 50 mm and a runoff coefficient of approximately 0.85, roughly 120 m² of effective catchment area would be required.
The task went further. The proposal was expected to be lightweight, reversible and non-invasive; use sustainable materials; operate largely independently; provide shade and passive cooling; remain accessible and safe; require limited maintenance; and create architectural as well as sensory value. These characteristics were explicitly described as minimum expectations. I treated them accordingly. The challenge I set myself was therefore not simply to create an evocative rain pavilion. It was:
Can the requirements of the brief be resolved through the principles of lightweight construction while simultaneously testing the transition from proportional order to form-found equilibrium?
That became the actual design problem.
Establishing Order
The first layer of the project was deliberately strict. I wanted the pavilion to establish a relationship with Rome without reproducing historical architecture. Rather than using ornament or direct quotation, I looked toward more fundamental architectural ideas: proportion, axial order, circle and rectangle, the courtyard, the temple and the oculus. The golden ratio became an underlying proportional principle. This geometry was intentionally set rather than found. It established an architectural field: a disciplined framework within which another kind of geometry could later emerge.
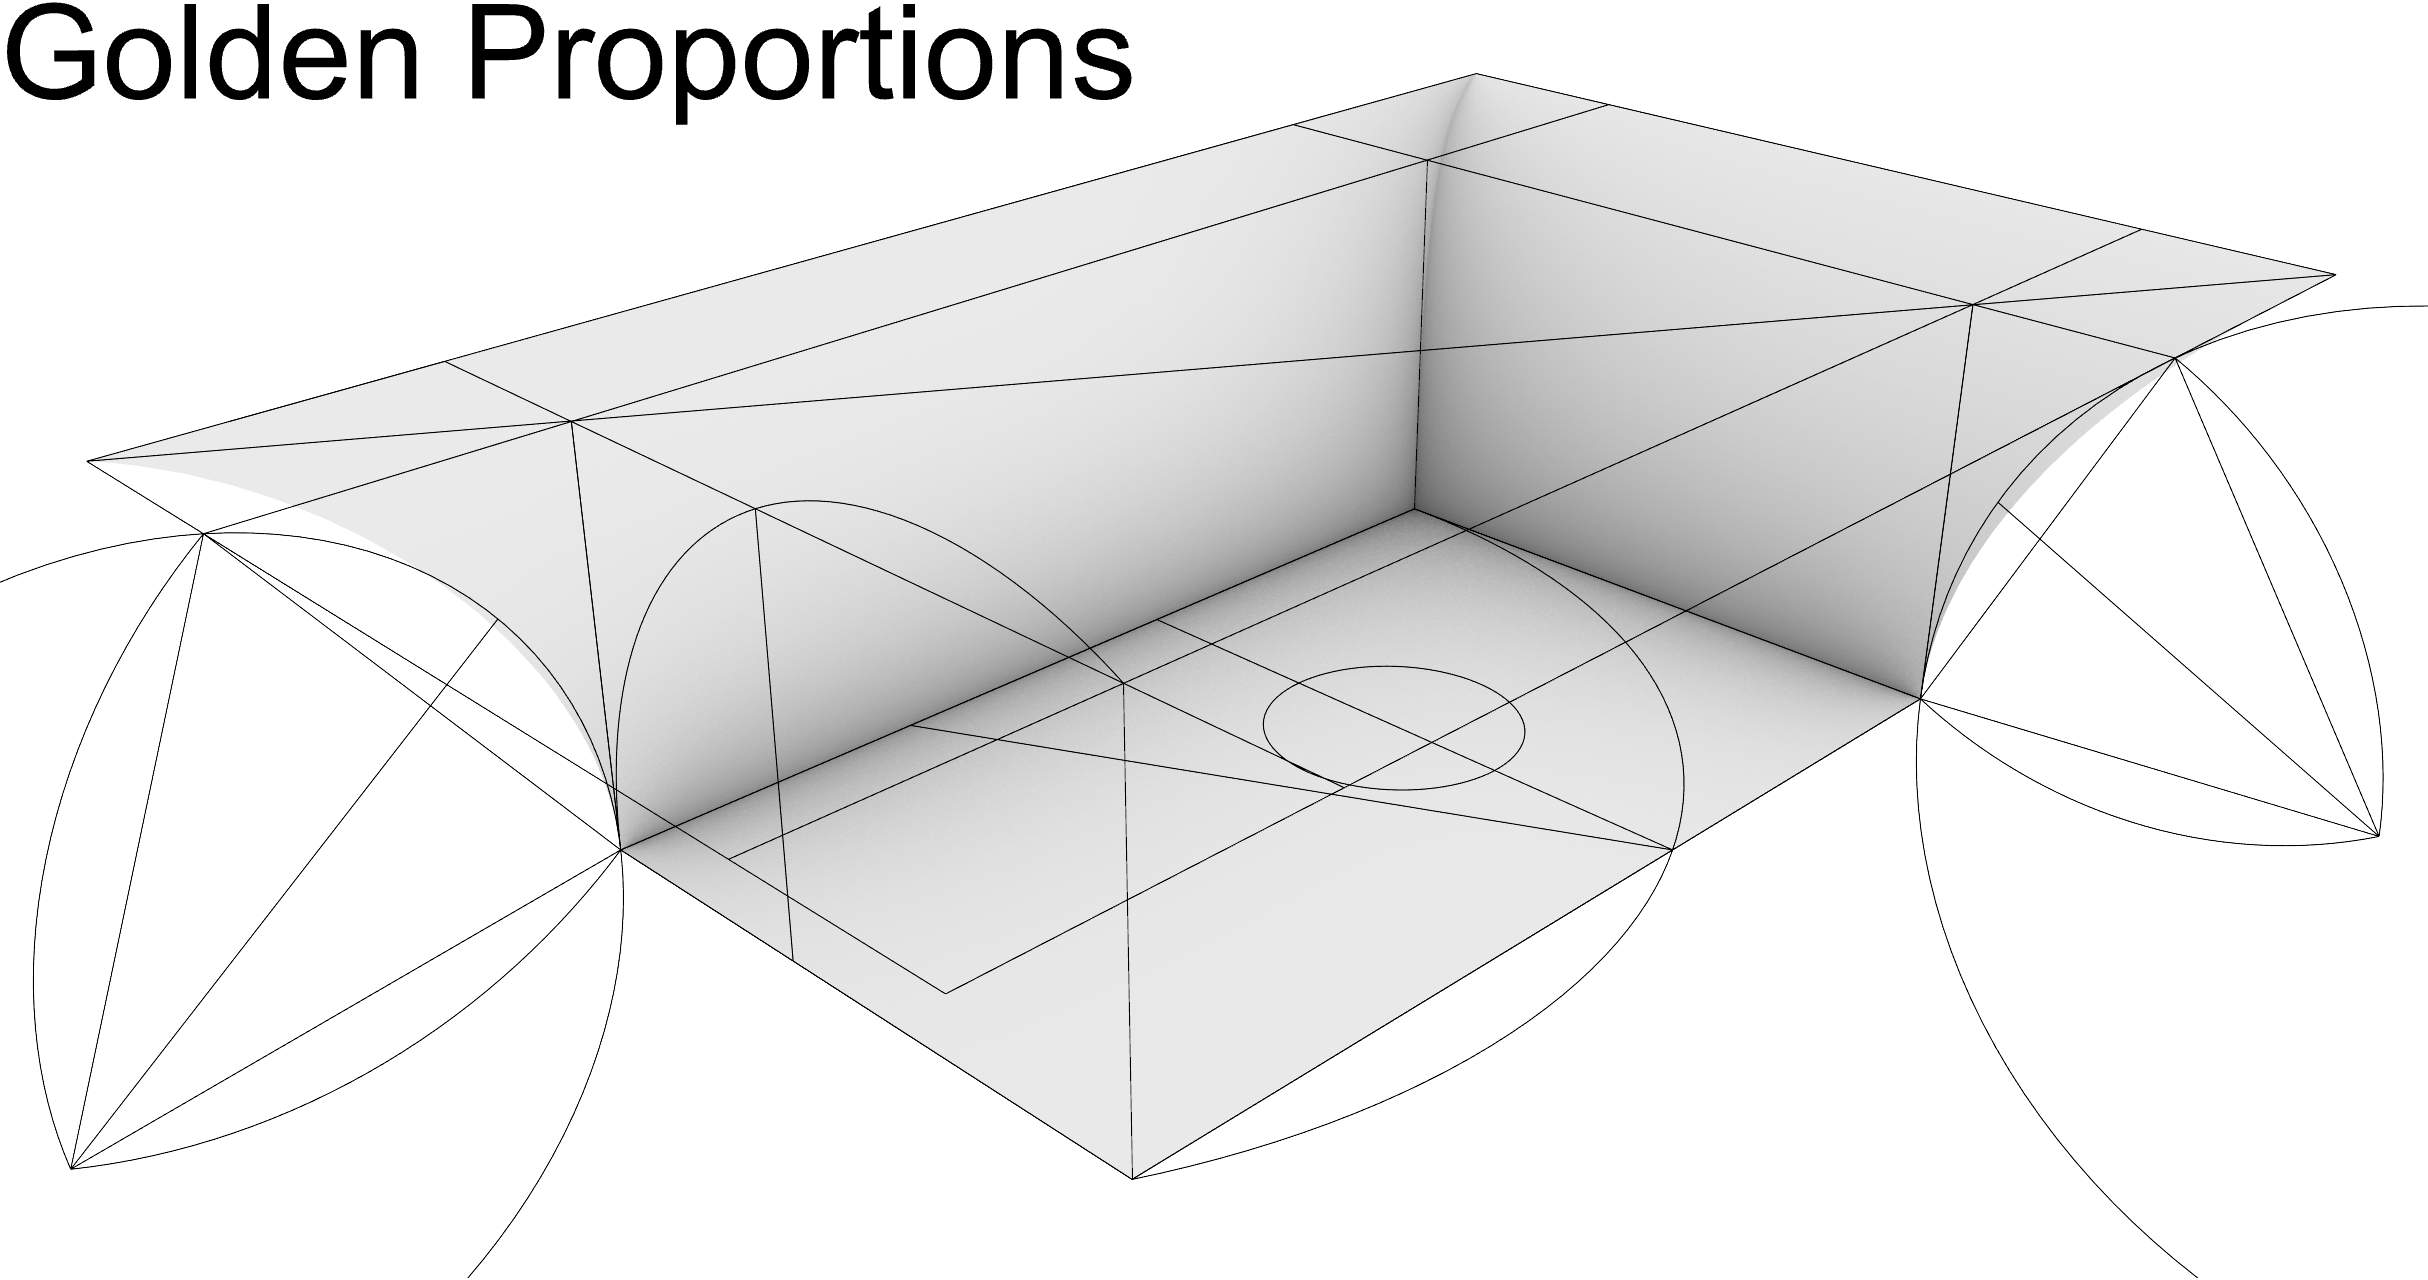
Proportional framework based on the golden ratio. The geometry establishes an architectural order before the structural formfinding process begins.
The circular centre became particularly important. It developed into the focal point of the pavilion and eventually into a fountain. Conceptually, I began to think of it as an inverted oculus. The traditional oculus opens architecture upward toward the sky. Here, the sky would enter the pavilion in the form of rain.
The Gridshell as Mediator
This left the central problem of the experiment unresolved.
How could a geometry established through proportion transition into a membrane whose geometry should emerge from physical equilibrium?
The gridshell became the mediator.
A gridshell can begin with a comprehensible architectural order while developing into a spatially curved structural system. It can therefore maintain a relationship with an imposed geometry and simultaneously establish the three-dimensional boundary conditions necessary for membrane formfinding.
This gave it a double role.
Architecturally, it translates proportion into space.
Structurally, it creates the framework within which the membrane can find its equilibrium.
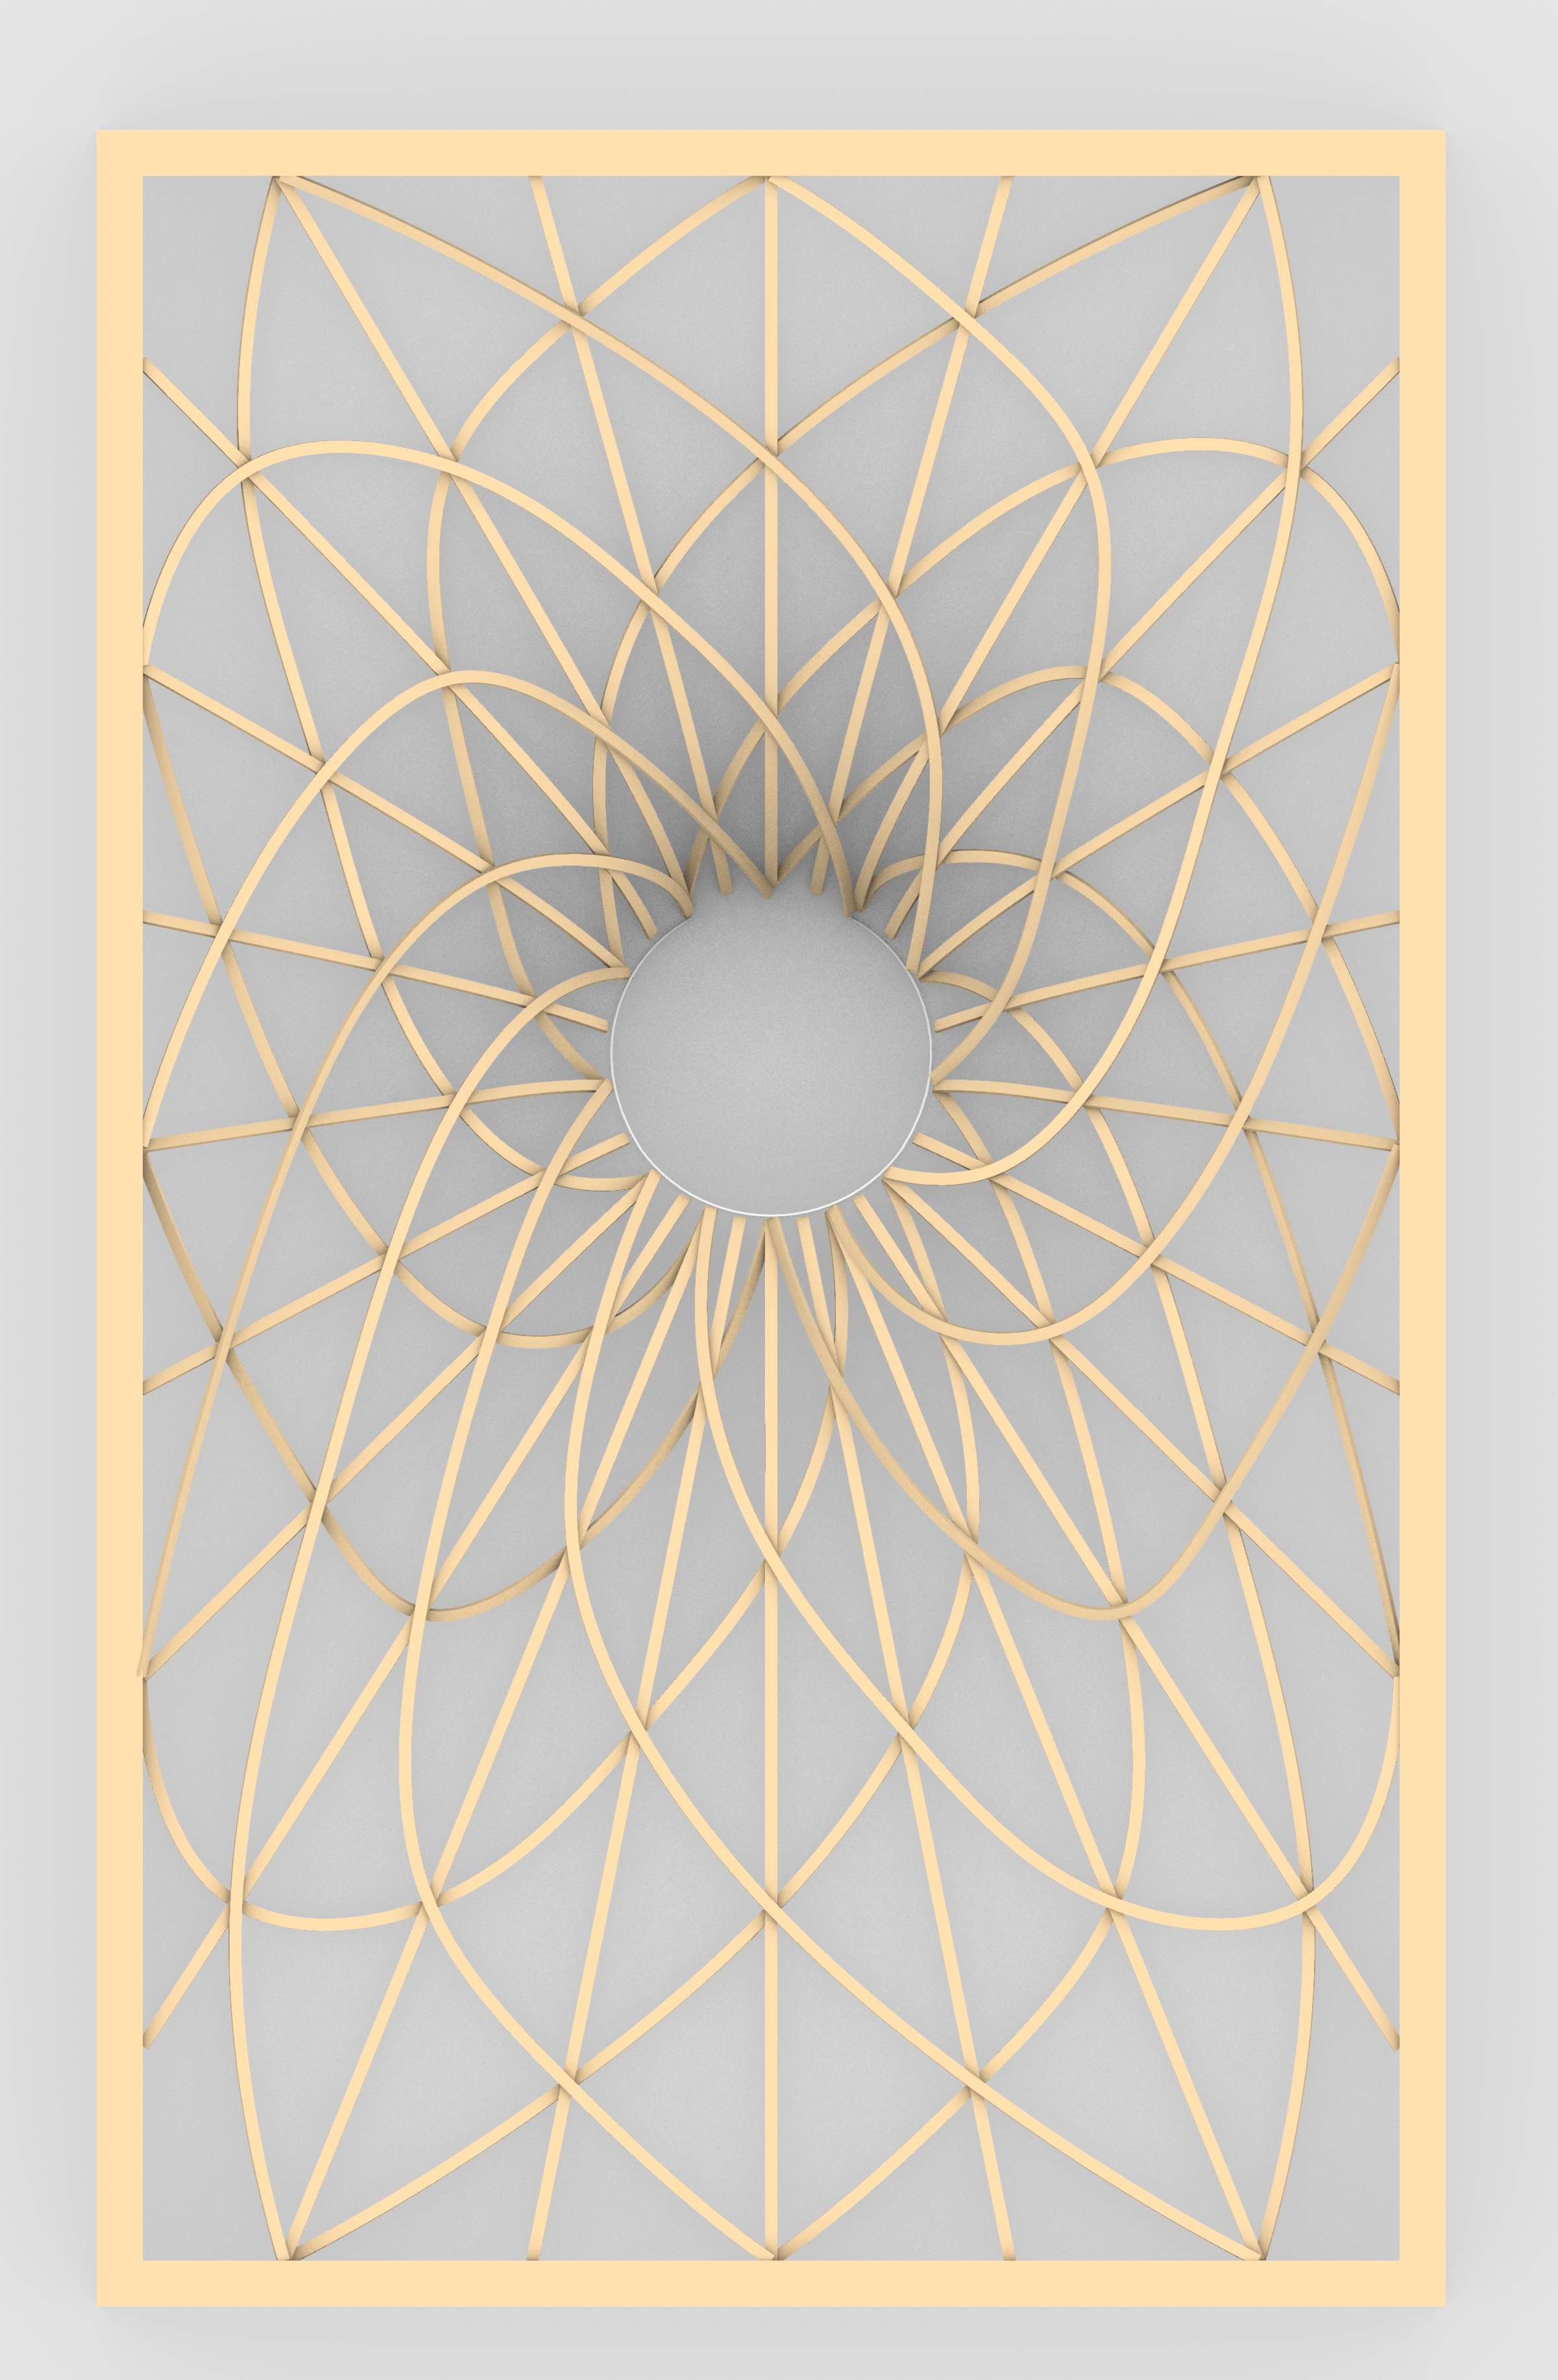
The gridshell acts as the geometric mediator between the proportional framework and the form-found membrane.
That distinction is important.
I did not want the membrane to be a sculptural roof surface drawn according to visual preference and rationalised afterwards. Its form should emerge from defined supports, curvature and prestress.
The designer establishes the conditions.
The physical system responds.
The form is found.
For me, this is one of the essential qualities of textile architecture. Formfinding places a deliberate limit on formal arbitrariness. Geometry becomes the result of a negotiation between architectural intention and physical behaviour.
The gridshell therefore became more than a supporting structure.
It became the missing link between two fundamentally different ways of generating form.
From Membrane to Water Lily
The competition introduced another influence on the geometry: the roof had to collect water.
A conventional roof is generally designed to remove rainwater from its surface as quickly and reliably as possible. Rome Rain Rooms invited almost the opposite question.
What if the roof were allowed to receive, retain and choreograph water?
This led to the image of the water lily.
The reference was not intended simply as biomorphic styling. What interested me was the principle of a surface associated with water that gathers and guides it rather than treating it merely as something to be discharged.
The membrane developed into a rain-harvesting surface with a series of water pockets. Instead of immediately shedding rain at its perimeter, the roof temporarily retains water and guides it through a sequence of cascades toward the centre of the pavilion.
The flower-like association therefore emerged together with the technical function.
Rain reaches the membrane.
The membrane collects it.
Its curvature guides it.
The pockets retain it.
The cascades make its movement visible and audible.
Finally, the water reaches the central fountain — the inverted oculus.
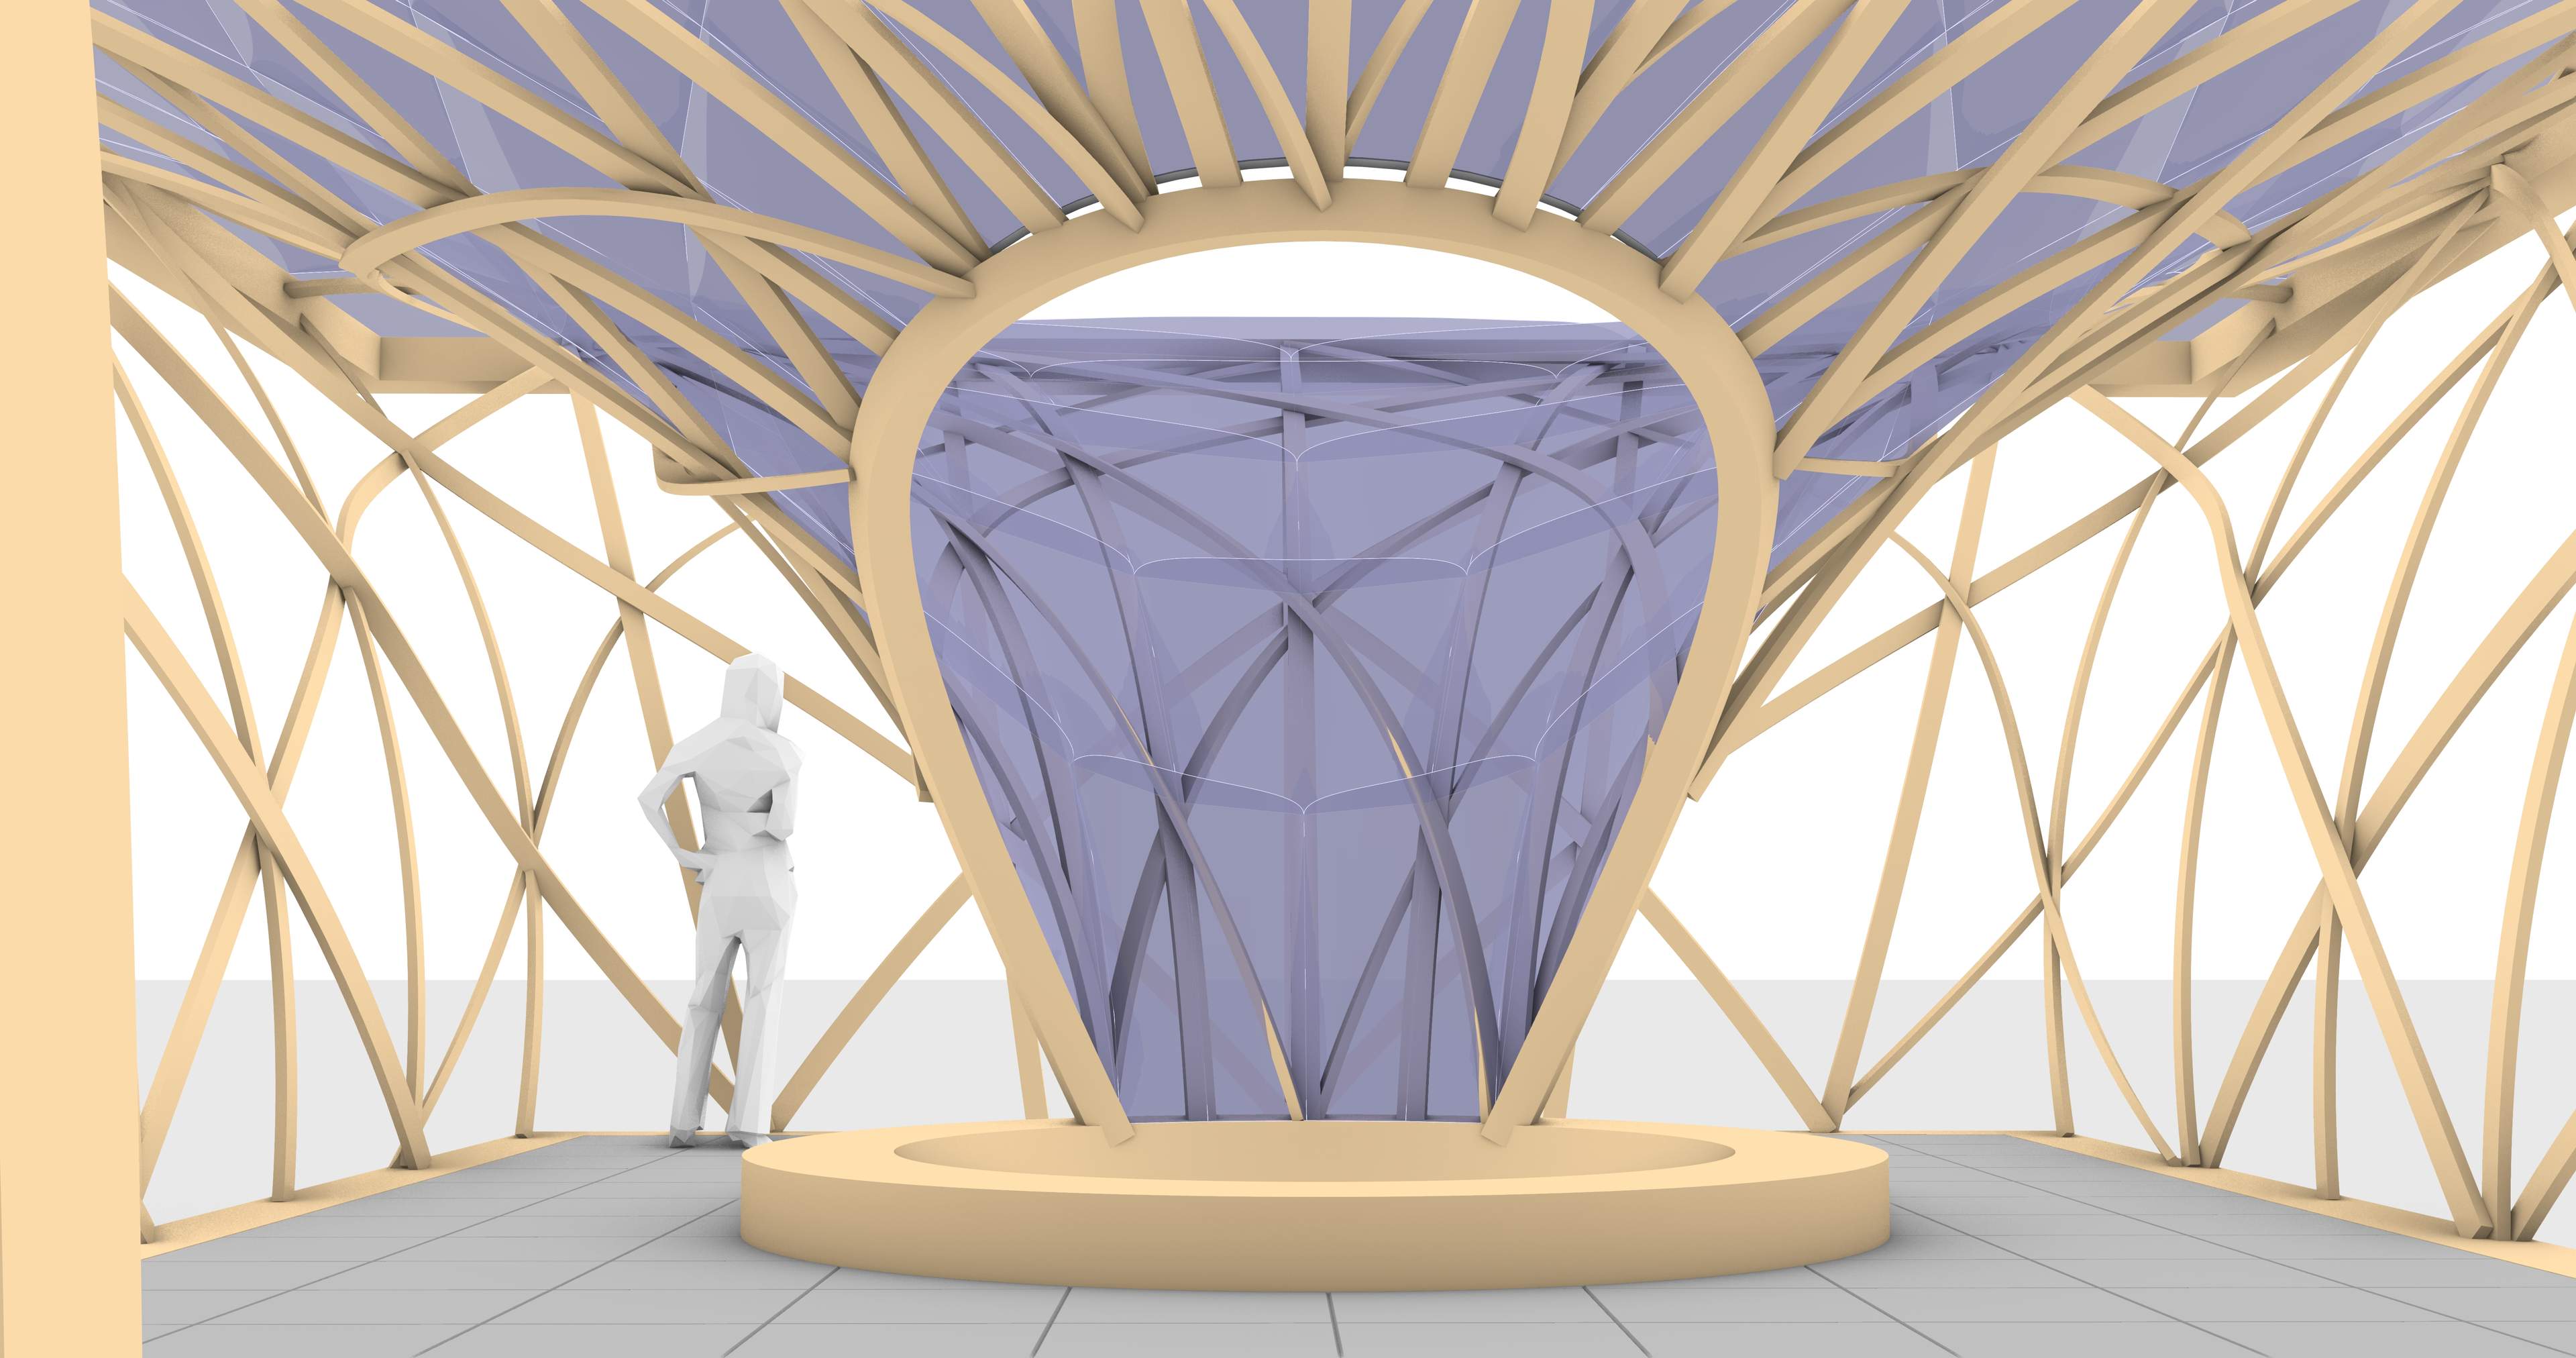
Interior view toward the central fountain. Instead of opening the pavilion toward the sky, the inverted oculus brings the sky into the space through rain.
At this point, the hydraulic system is no longer merely infrastructure.
It becomes part of the architectural experience.
A Lightweight Response
The complete pavilion was conceived as a lightweight and reversible system.
A timber gridshell provides the primary structure. The form-found membrane creates the weather surface and rainwater catchment. Water is temporarily retained within the roof system and guided toward the central fountain, while an integrated ground reservoir provides additional storage. Mineral ballast allows the structure to remain freestanding without invasive foundations.
The material logic follows the structural logic: lightweight materials where geometry can create efficiency, mass only where mass itself performs a useful function.
The footprint remains within the competition's 50 m² limit, while the roof geometry produces the substantially larger catchment surface required for the rainwater system.
This relationship between small footprint and large active surface became important to the project.
It is also characteristic of lightweight construction more generally. Efficiency is not simply about making an object thin or visually light. It is about generating structural, spatial or functional performance with a minimum of material intervention.
In the Water-Lily Temple, the roof surface performs several tasks simultaneously: enclosure, rainwater collection, temporary storage, water guidance and spatial expression.
The form is therefore not independent from its function.
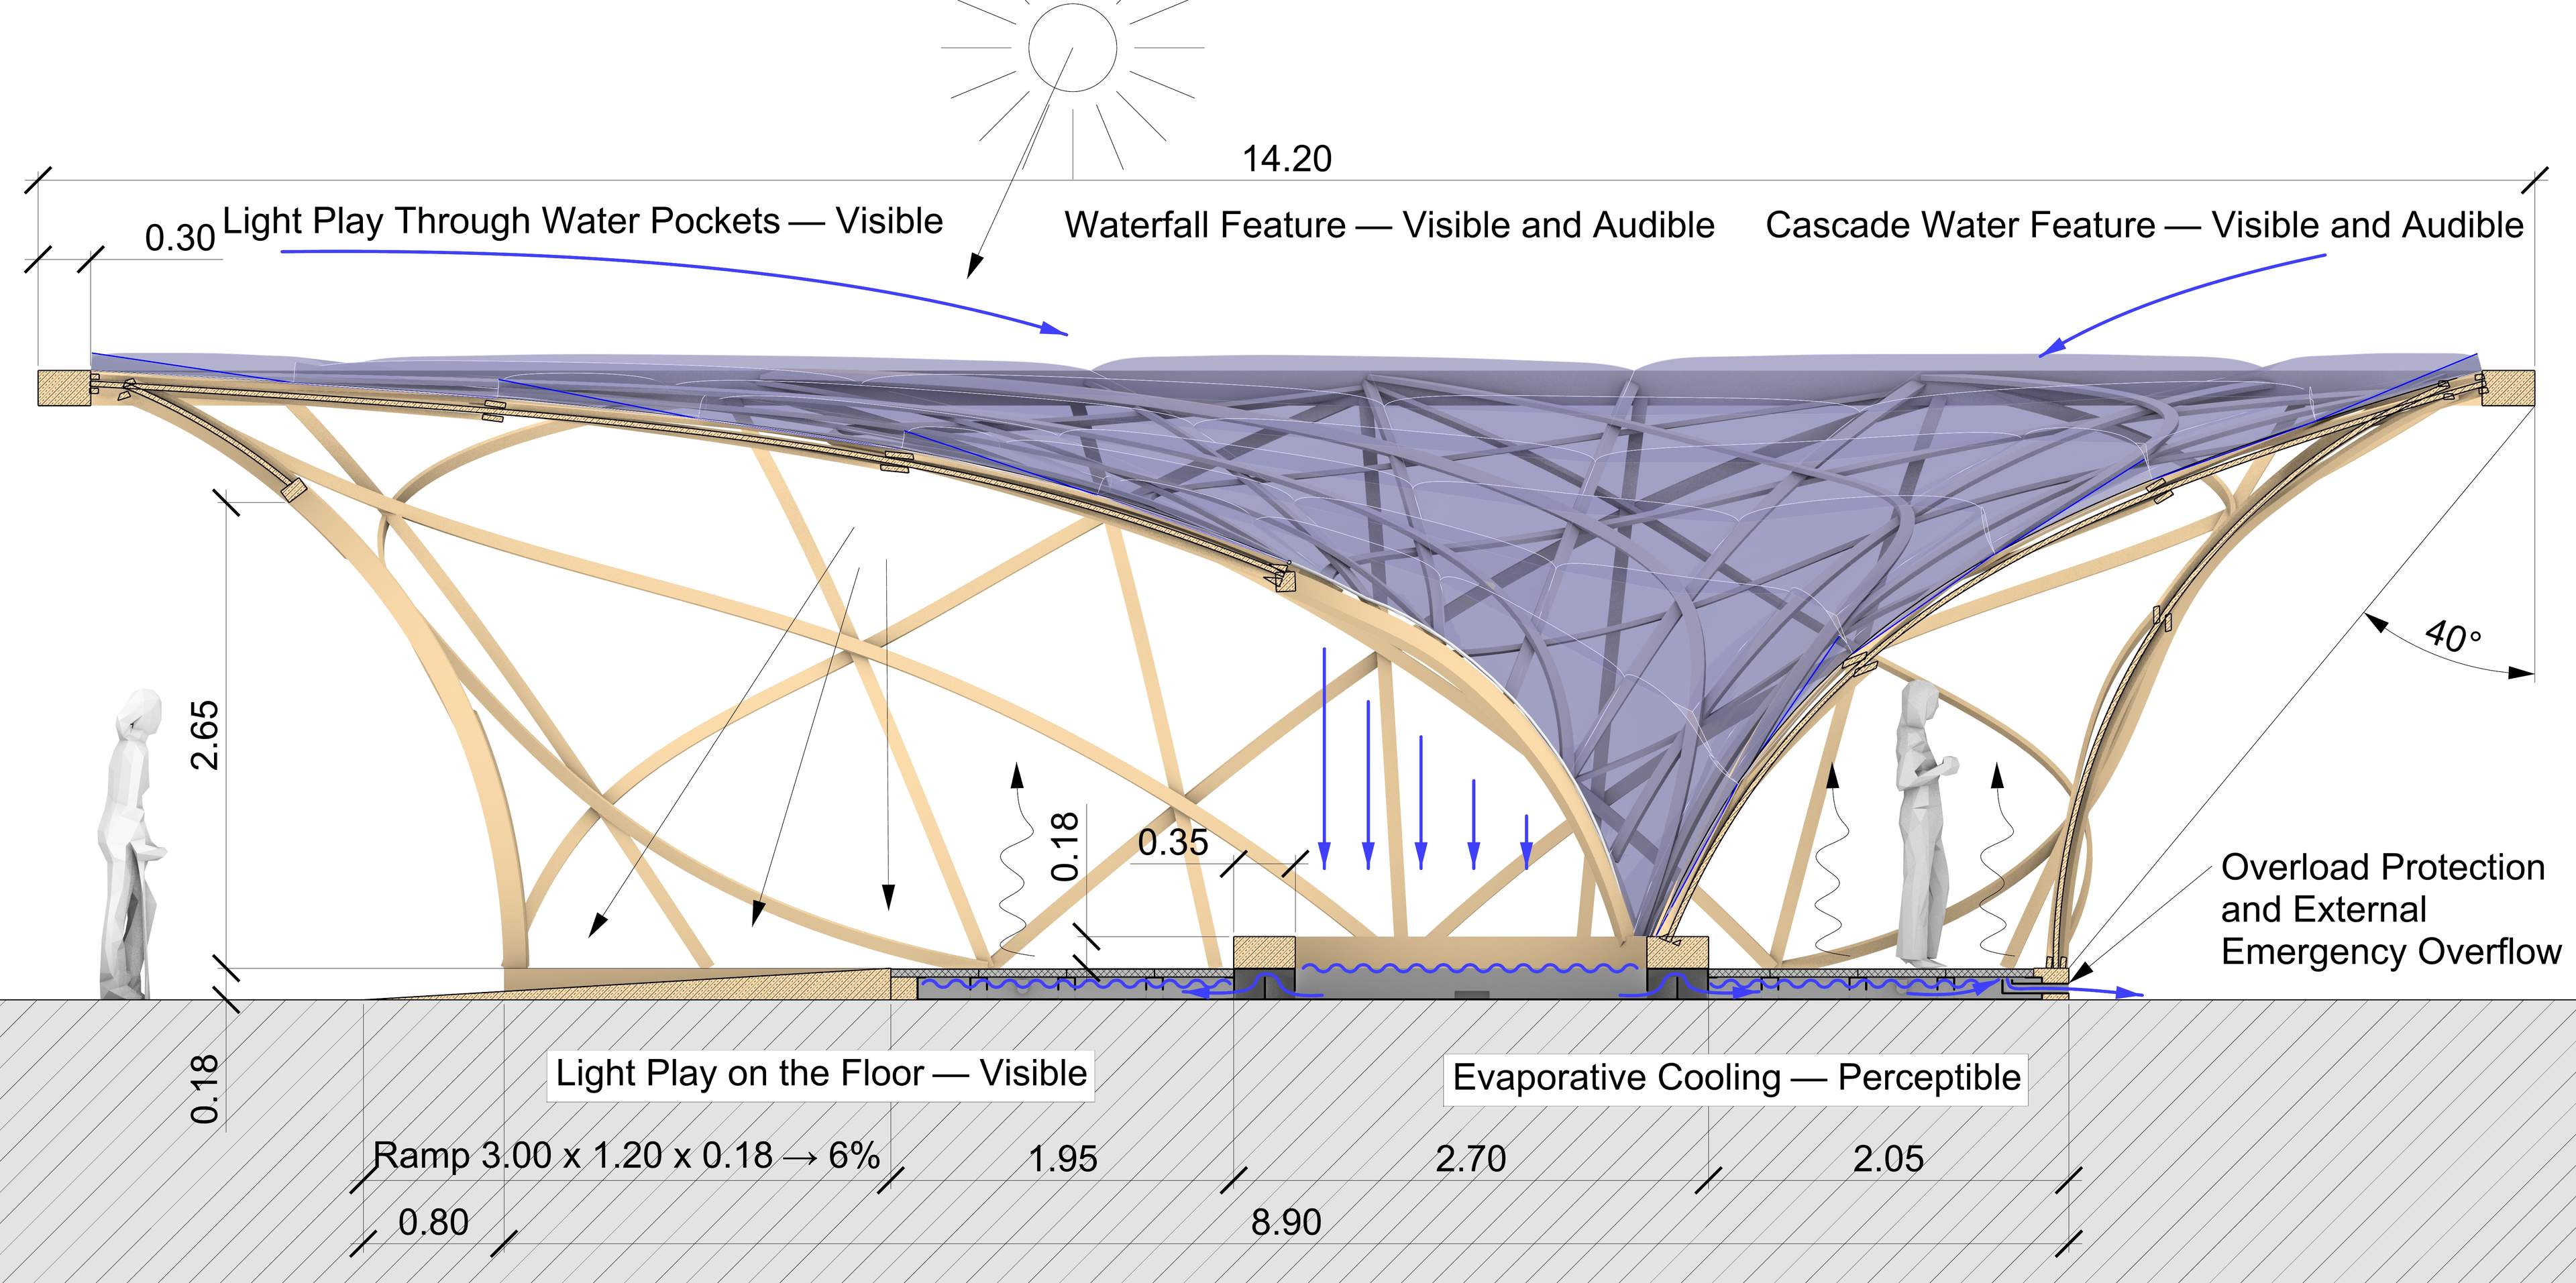
Section through the pavilion: membrane curvature, water pockets, cascades, overflow and evaporative cooling form one interconnected system.
The project was not developed as a fully engineered construction project, nor was that the purpose of the competition. But I wanted the proposal to go far enough that its central principles could be followed beyond the image.
How might the elements relate?
Where is water stored?
How could the pavilion remain reversible?
Which materials perform structural functions, which provide surface, and where is mass actually useful?
These questions influenced the design rather than being postponed entirely to a later phase.
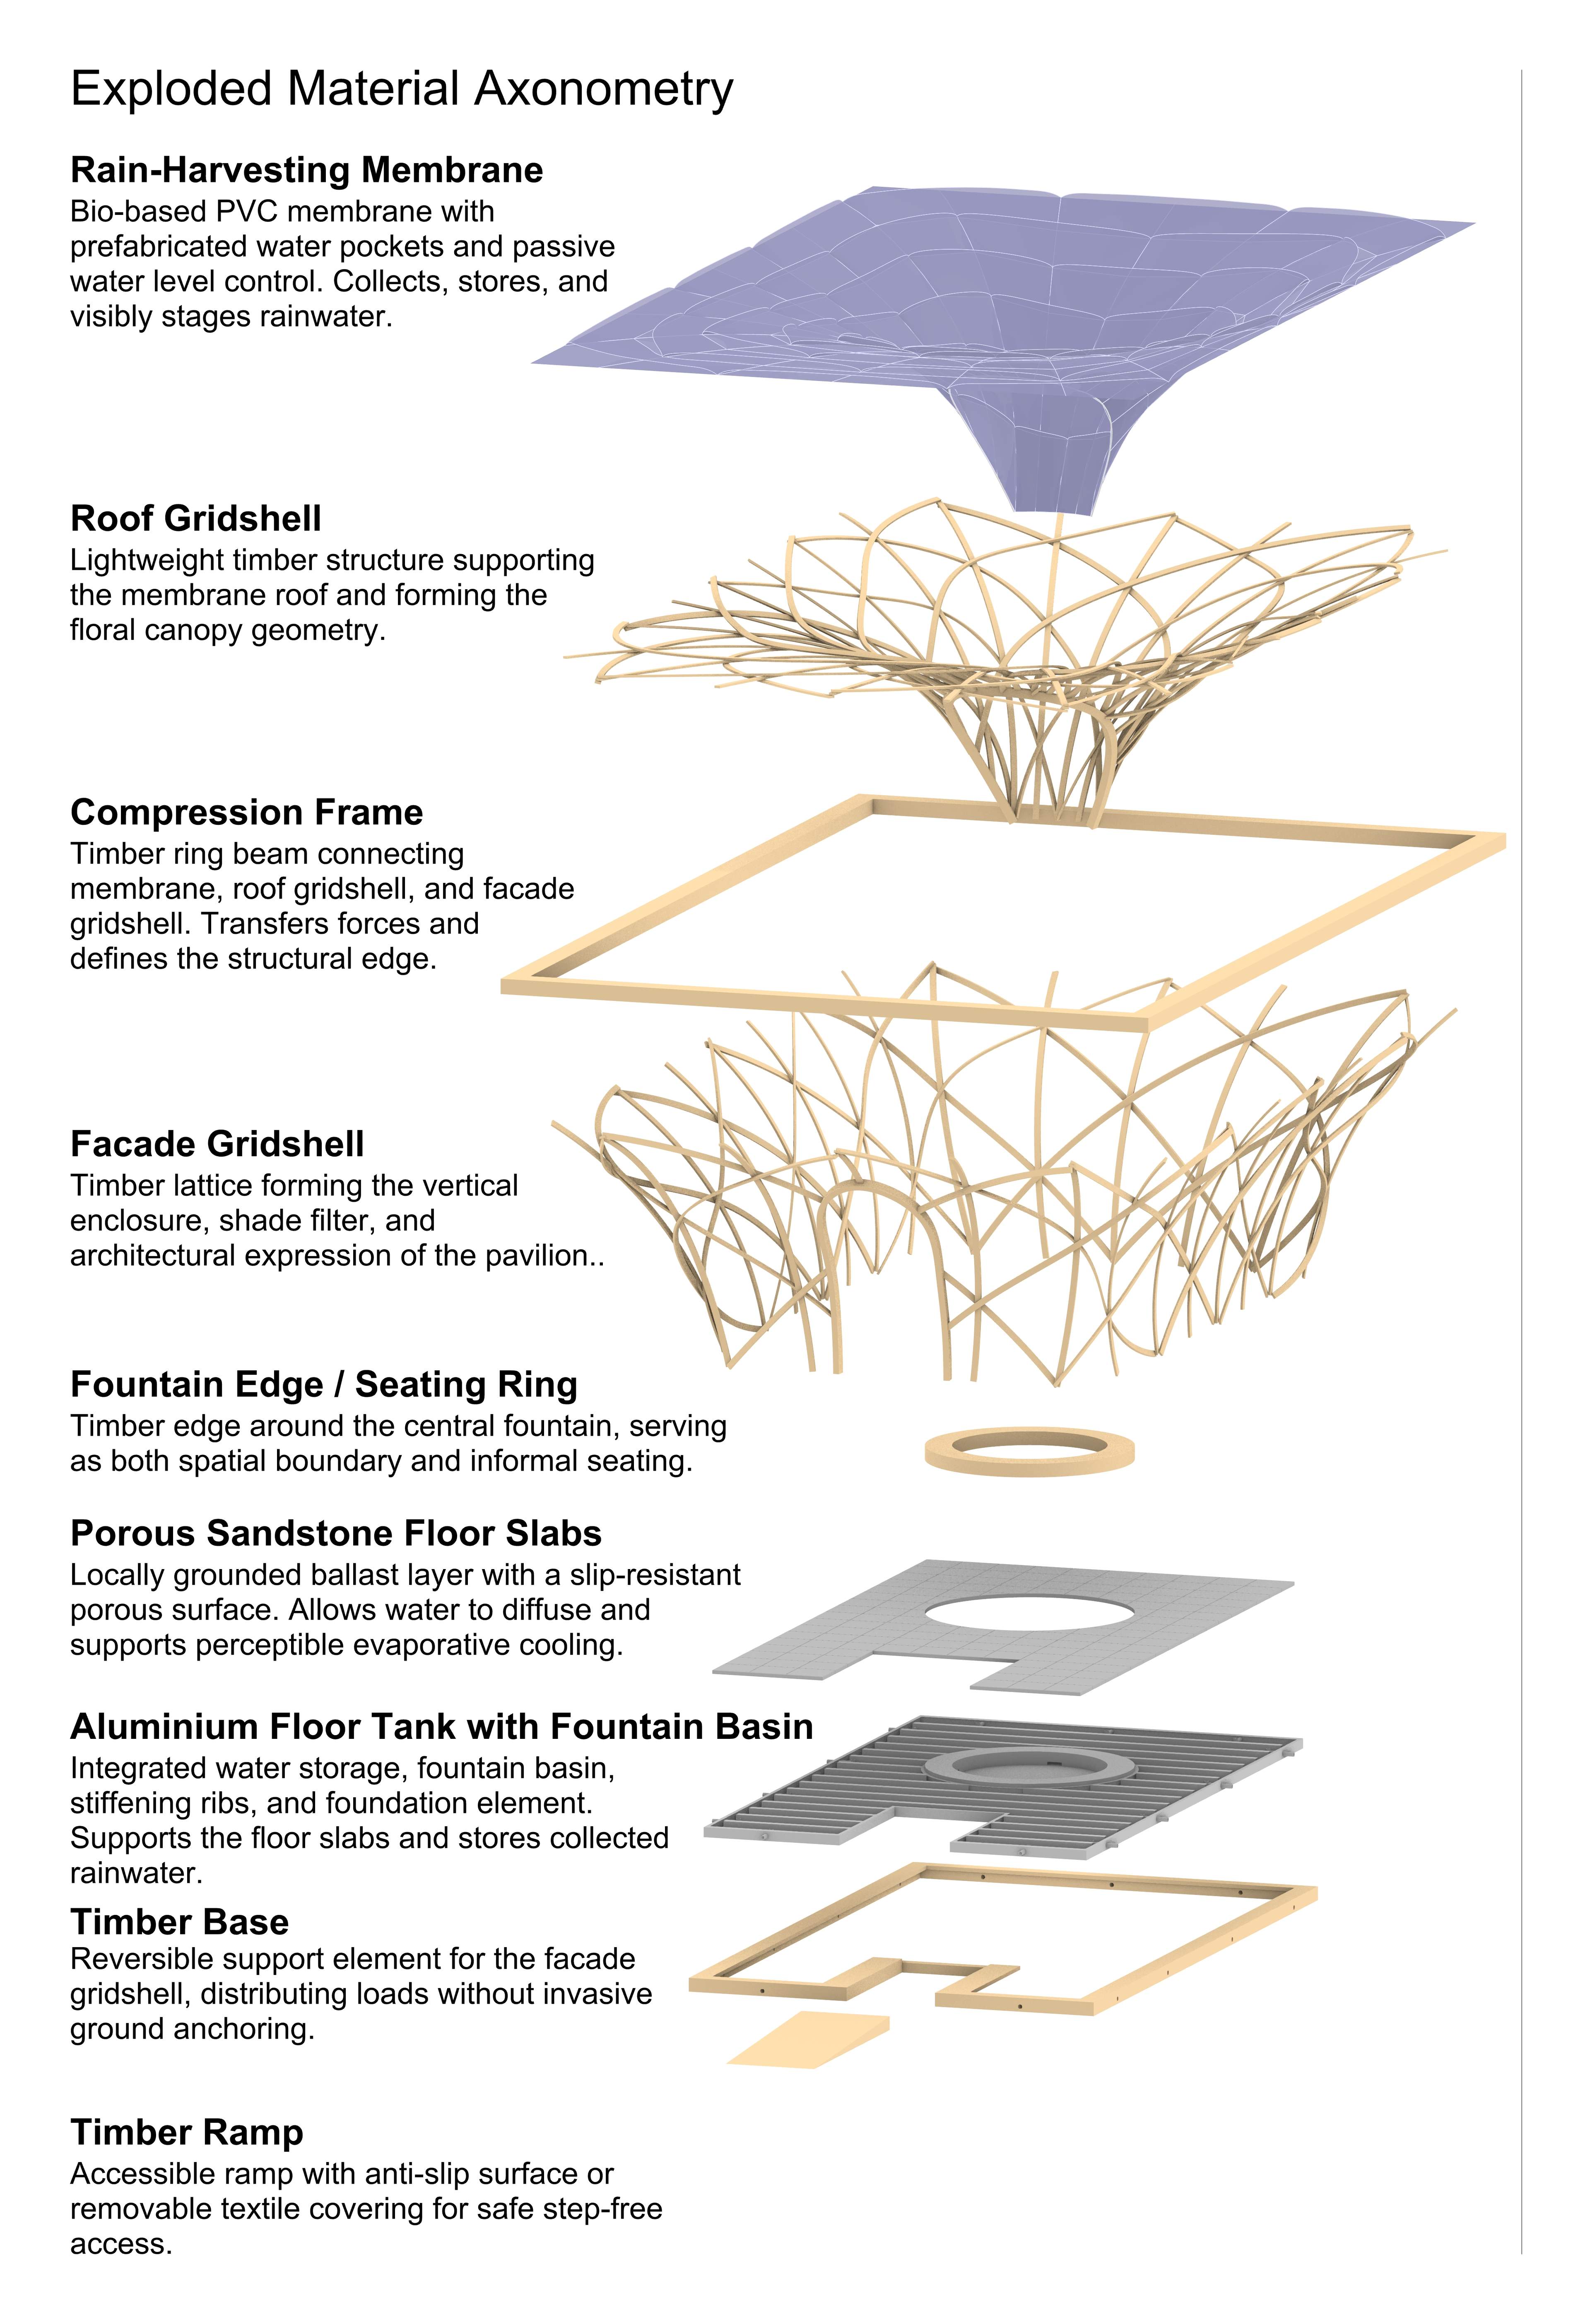
Exploded axonometry of the lightweight construction system. Membrane, roof gridshell, compression frame, facade gridshell, floor, water storage and reversible base form an integrated assembly.
From Proportion to Equilibrium
During the development of the pavilion, the design process increasingly appeared to me as a sequence of translations:
Proportion → Gridshell → Formfinding → Membrane → Water Path → Spatial Experience
Each step introduces a different logic:
Proportion establishes order.
The gridshell translates that order into space.
Formfinding introduces physical equilibrium.
The membrane turns equilibrium into surface.
The water path gives that surface function.
And the movement of water transforms the functional system into architectural experience.
This distinction is important because the golden ratio and the membrane never have to become the same thing.
The membrane does not have to reproduce the golden ratio.
Nor does the architectural order have to imitate a minimal surface.
The gridshell allows both systems to retain their own logic while becoming parts of the same architectural whole. In this sense, the Water-Lily Temple is not proof of the hypothesis discussed in From Proportion to Equilibrium.
It is something much more modest:
one possible interpretation of it.
A proposal for how the transition from imposed order to emerging geometry might be architecturally organised.
Why the Orto Botanico?
For the competition proposal, I placed the pavilion in the Orto Botanico di Roma.
The botanical garden seemed particularly appropriate for this experiment because it occupies a territory between architecture and landscape.
The pavilion could remain geometrically precise enough to establish a clear architectural presence while being sufficiently light, permeable and open to exist within a garden rather than behaving as a conventional building.
The location also gave meaning to the water cycle. Rainwater collected by the pavilion could remain connected to vegetation and the immediate environment rather than disappearing into hidden urban infrastructure.
This relationship between lightweight structures and landscape interests me more generally.
Textile architecture often appears particularly convincing when it acts as a mediator: between inside and outside, between structure and surface, between architecture and landscape.
The Orto Botanico therefore became more than a picturesque setting.
It complemented the conceptual question at the centre of the project.
The Competition as a Second Experiment
Only after completing the project did another aspect become clear.
There were, in fact, two experiments taking place.
The first was the one I had intentionally undertaken: translating the thoughts of the essay into an architectural and structural proposition.
The second concerned the way I understood an architecture competition.
I had read the brief largely as a practitioner.
Requirements became constraints.
Constraints had to be resolved.
Buildner, however, explicitly describes Rome Rain Rooms as an ideas competition. The brief states that conceptual clarity and sensory intelligence are valued over technical excess, and it allows the jury to recognise highly creative proposals even when they depart from competition guidelines if that departure is considered justified.
The competition therefore operates within a somewhat different design culture from the one I encounter in execution-oriented professional practice.
This difference becomes particularly visible in the presentation framework:
Linework
Quality of drawings
Balance of colour
Layout
Hierarchy
Annotation
Text
Clarity of story
Clarity of diagrams
Quality of overall presentation
The competition documentation also stresses atmospheric perspectives, visual legibility and a strong signature image alongside technical credibility.
These are legitimate priorities for an international architectural ideas competition.
But they are different from the priorities I instinctively placed at the centre of my work.
I concentrated strongly on whether the proposed system could satisfy the stated requirements and whether its architecture could emerge from a plausible lightweight structural logic.
The competition also asks how immediately and convincingly that idea can be communicated. Neither perspective is inherently wrong. They simply measure different qualities.
The Limits — and Freedom — of Competition Architecture
The Water-Lily Temple was not among the awarded projects.
Naturally, I would have been pleased with a different result. Nevertheless, I remain satisfied with the underlying idea and with the design experiment itself.
The experience also made me think more carefully about the limits — but equally the freedom — of competition architecture.
An ideas competition encounters architecture before it has to become physical.
An image can communicate atmosphere within seconds.
A structural interaction cannot.
A cascade can be visually convincing immediately.
Whether a membrane can be patterned, whether a connection can be manufactured, whether drainage remains reliable or whether components can be assembled within realistic tolerances are much harder to communicate with the same immediacy.
An ideas competition is allowed to stop before many of these questions require complete answers. That freedom has genuine value. It creates room for speculation.
Professional practice can suffer from the opposite problem. If every emerging idea is immediately confronted with regulations, cost, fabrication, structural verification and construction logistics, it may lose the freedom necessary to develop in the first place.
But abstraction also has a boundary.
Eventually, gravity returns.
Water returns.
Materials return.
Connections and tolerances return.
Fabrication, maintenance and use return.
These questions may legitimately be postponed while an idea is being explored. They cannot ultimately be designed away. Perhaps architecture therefore needs both attitudes.
The freedom to ask: What could this become?
And the discipline to ask: How can it become real?
Back to the Hypothesis
This brings the project back to where it began.
The Water-Lily Temple does not resolve the relationship between proportional order and form-found geometry. But designing it changed my understanding of the question. Perhaps the connection does not require a common geometric language at all. Perhaps it can emerge through a sequence of different geometric logics.
Proportion establishes architectural order.
The gridshell translates that order into a spatial and structural field.
Formfinding allows the membrane to respond to forces rather than composition alone.
And function — here, the collection and movement of rainwater — transforms that equilibrium into architectural experience.
This is not a universal answer. It is a proposal. But that may be precisely where design becomes useful as a form of investigation.
A theoretical thought remains relatively comfortable as long as it exists only in words. A design forces it to encounter dimensions, boundaries, materials, forces, functions and conflicting requirements.
That was the real value of Rome Rain Rooms for me.
The competition provided the constraints.
The Water-Lily Temple provided the experiment.
From Proportion to Equilibrium provided the question.
What remains open is whether this kind of translation — from proportion, through structure, into equilibrium — can help textile architecture find a more natural connection to contemporary architectural language.
For me, that question is more interesting than the competition result itself.
Final image
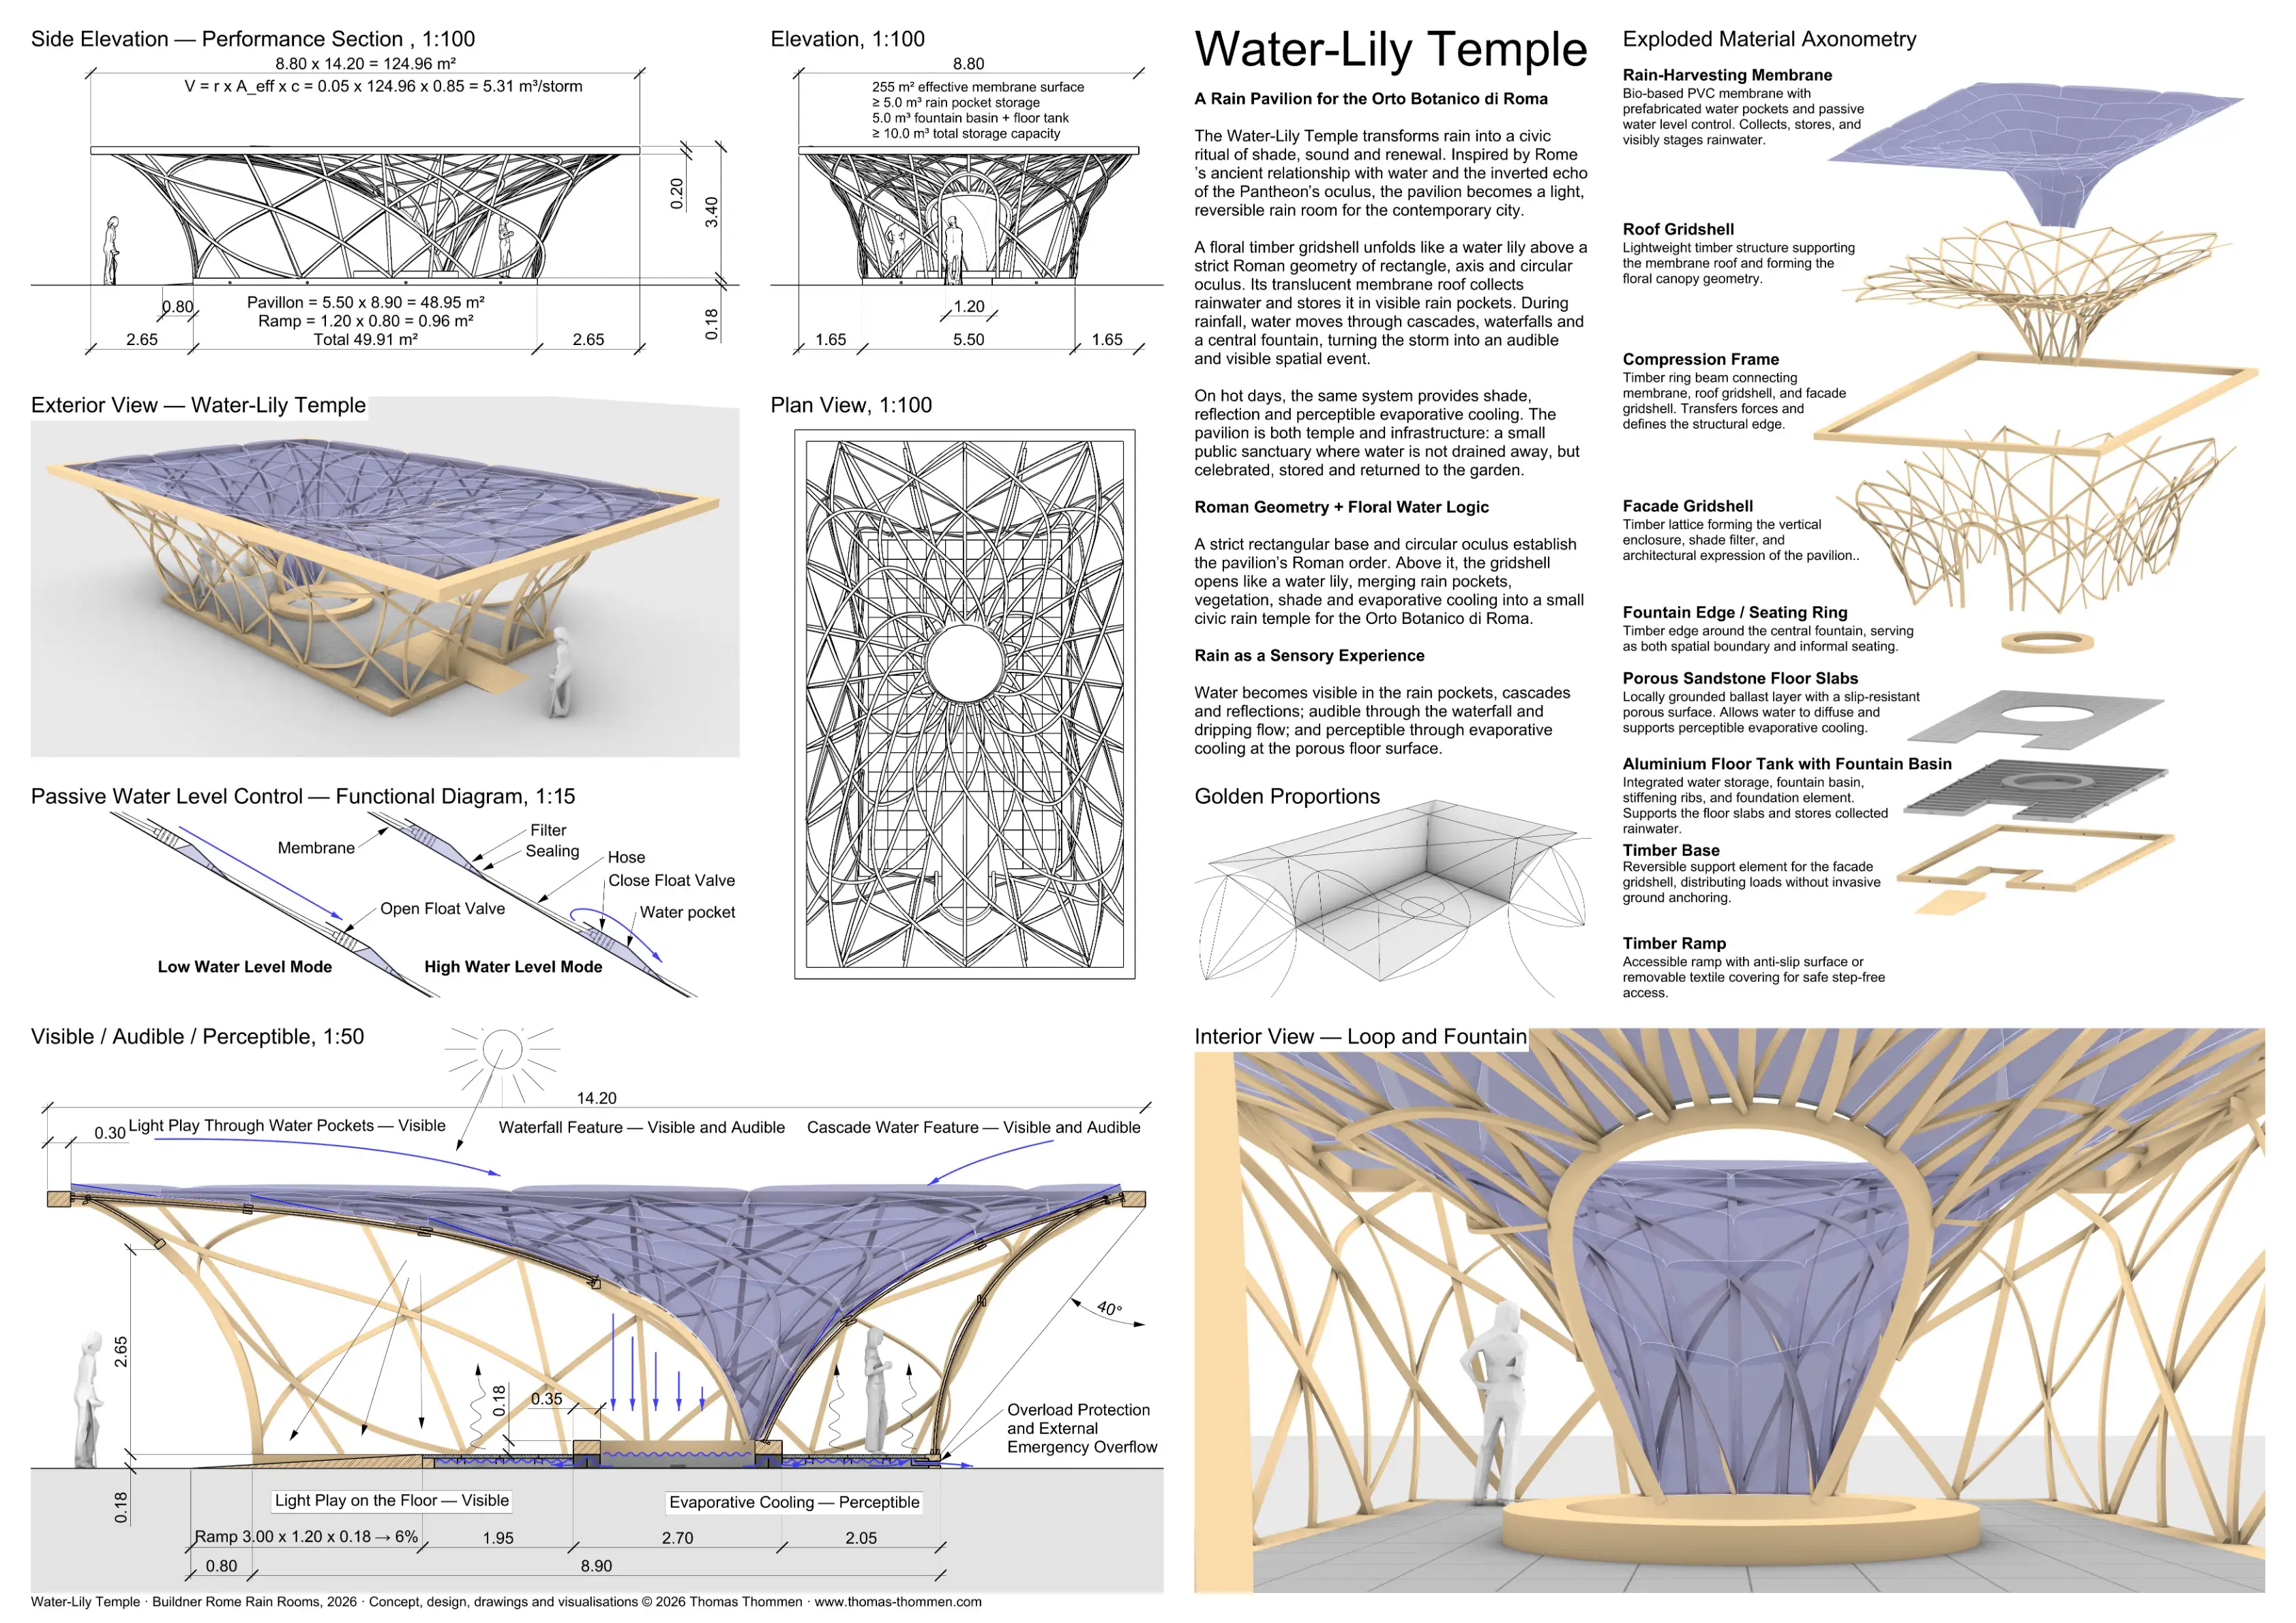
Final competition presentation of the Water-Lily Temple submitted to Buildner's Rome Rain Rooms architecture competition.